Architecture
The addition should relate to the original home’s proportions, rooflines, materials and architectural character.

Sometimes the location is right, the property is right and much of the house is right. You simply need more from the home than it currently provides.
A thoughtfully planned home addition can create room for family, guests, everyday living or changing needs without giving up the Smith Mountain Lake property you already enjoy.
The strongest addition should feel as though it belongs to the original home, respects the property and improves the way the entire house functions.
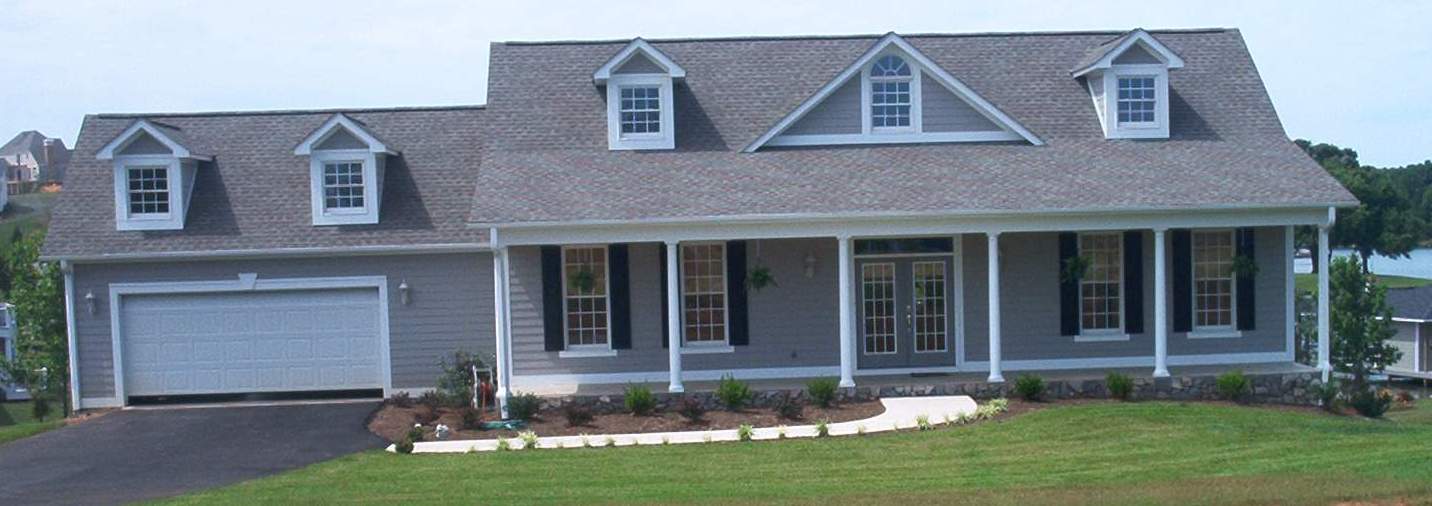
A successful addition should solve a specific need while improving the home as a whole.
Perhaps the house needs another bedroom suite for visiting family. Maybe the kitchen and gathering areas are too small for the way you entertain.
A full-time move to Smith Mountain Lake may create the need for a home office, additional storage or more comfortable main-level living.
The goal is not simply to add square footage. It is to create new space that makes the entire home work better.
The right solution depends on the house, property and the reason additional space is needed.
The addition should relate to the original home’s proportions, rooflines, materials and architectural character.
New rooms should improve circulation and strengthen the way existing spaces work together.
Terrain, views, access and the home’s relationship with its Smith Mountain Lake setting should influence expansion plans.
A waterfront property adds another layer of consideration when planning additional living space.
New construction should consider how additional rooms affect existing views as well as the views available from the new space.
Slope and elevation may influence foundation requirements, floor levels and how the addition meets the property.
An addition may create opportunities to improve porches, terraces and connections between indoor and outdoor spaces.
The new space should strengthen movement through the house rather than create awkward or isolated areas.
Smith Mountain Lake homes often become natural gathering places for extended family and friends.
A home that works comfortably for two people during the week may feel very different when children, grandchildren or guests arrive for several days.
Additional bedroom suites, recreation rooms or flexible gathering areas can give visitors the space they need while allowing homeowners to maintain privacy and everyday routines.
The best approach depends on how frequently people visit and how the home is used when those guests are not there.
Define the specific problems the addition should solve before determining its size or configuration.
Property conditions, setbacks, terrain and existing construction can influence possible locations for an addition.
Consider how people will move between the addition and the existing kitchen, living areas, bedrooms and outdoor spaces.
Exterior proportions, rooflines and materials should support a cohesive architectural appearance.
On a Smith Mountain Lake property, the effect on existing views should be considered during planning.
An addition creates an opportunity to address main-level living, flexible space and long-term functionality.
A vacation home that once worked perfectly may need something different when Smith Mountain Lake becomes your permanent home.
A new main-level primary suite can create privacy, convenience and a more comfortable long-term living arrangement.
Additional storage, laundry space, offices and practical rooms may become more important with full-time occupancy.
Thoughtful expansion can help the home adapt as family, mobility and lifestyle needs change over time.
Sometimes the most valuable part of a Smith Mountain Lake home is something that cannot be easily replaced: the property.
Owners may already love the location, neighborhood, shoreline, views or memories associated with the house.
If the primary problem is that the home needs more space or needs to function differently, an intelligently planned addition may be worth considering before leaving a property you already value.
The right answer depends on the existing structure, property, desired changes and overall project scope.
Identify why additional space is needed and what the project should improve.
Consider existing architecture, construction, room relationships and property conditions.
Plan the addition so architecture, function and the existing home work together.
Address structural connections, materials, trades and construction sequencing.
Use a home that now provides the room and functionality your family needed.
One of the clearest signs of a successful addition is that it does not look like an afterthought.
Rooflines, proportions, windows, siding, stonework, trim and interior details should be considered in relation to the existing home.
Cooper Contractors has more than 35 years of custom-home experience at Smith Mountain Lake, and the company’s public portfolio emphasizes individual homes designed around the lot, views, shoreline and the family who will use them. 【2-083e6c】【3-c4f3f0】
The new space should feel like part of one home.
Consider why you need the space, where the existing home can reasonably expand, how the addition will affect circulation, views and outdoor areas, and whether the new architecture can integrate naturally with the existing house.
A well-planned addition should consider rooflines, proportions, windows, exterior materials, interior details and transitions between old and new construction. Existing conditions and material availability can influence the exact approach.
Depending on the home and property, an addition may create space for a primary suite or other main-level living areas. Feasibility depends on the existing structure, site conditions, design and applicable requirements.
Depending on the home, additional guest bedrooms, suites or flexible gathering areas may be possible. The layout should balance guest comfort with how the owners use the home during the rest of the year.
An addition may provide opportunities to reconsider views, outdoor living, circulation and the relationship between the house and property. Any solution should be based on the existing home and waterfront site conditions.
Potentially. Sloping properties can require additional consideration of foundations, grading, drainage, access and structural connections. The appropriate solution depends on the individual property, engineering and applicable requirements.
The schedule depends on the size and complexity of the addition, existing conditions, design and engineering requirements, approvals, material availability and construction sequencing. A realistic anticipated schedule requires evaluation of the specific project.
Often, yes. Many additions can be built while the home stays occupied, though there may be periods of noise, limited access or utility interruptions. We discuss phasing and expectations during planning.
If you love your Smith Mountain Lake property but your home needs more room, Cooper Contractors can discuss the house, property and the type of addition you are considering.